

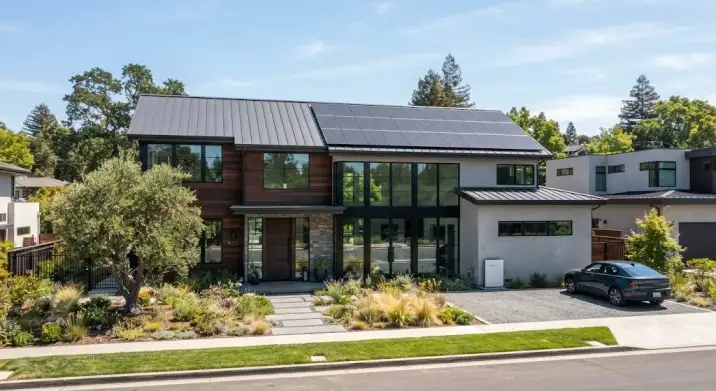
How to Reduce Residential Energy Bills in New Construction Homes?
I built a house three years ago and made every mistake in the book. I focused on the finishes. The tiles. The light fixtures. I ignored the stuff you can't see. My first winter electricity bill was double what the builder promised.
That's when I learned a hard truth: in new construction, the cheapest energy bill is designed before the foundation gets poured. If you want to reduce residential energy bills new construction, you have to stop thinking about appliances and start thinking about the envelope.
Here's what actually works, based on my own costly retrofit and the building science that explains why.
How to Reduce Energy Usage in Your Home?
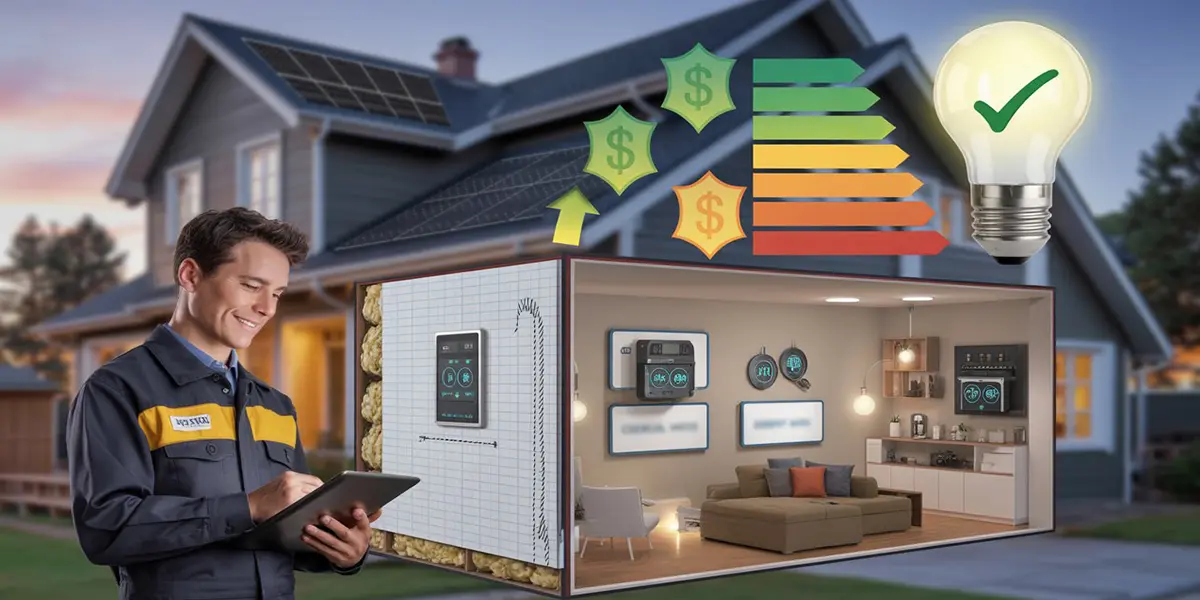
The Envelope Is Your First Line of Defense
Every dollar you spend on insulation and air sealing saves you money every month for the life of the house. Every dollar you spend on a bigger air conditioner just costs you more upfront and more to run.
Read Also: Properties Equipped with Integrated Solar And Battery Storage Solutions
The U.S. Department of Energy puts it plainly: thoroughly insulating floors, walls, and ceilings can save up to 10% on total annual energy expenses. That's the floor, not the ceiling.
A properly sealed building envelope acts as a barrier against air leaks and drafts. It takes pressure off your HVAC system and improves indoor air quality at the same time.
Here's the part most builders skip: air sealing matters as much as insulation. You can stuff R-30 batts into your walls and still lose heat through gaps around outlets, window frames, and the top plate.
A blower door test during construction tells you how leaky your house actually is. Ask for one. If your builder resists, find another builder.
Passive Design Costs Less Than You Think
The Passive House standard gets dismissed as expensive and European. That's a mistake.
Passive design strategies, when applied together, can cut cooling energy demand by 35% to 70%. That's not a marginal improvement. That's the difference between a house that needs air conditioning all summer and one that barely needs it.
The core principles are simple. Orient the house to manage sun exposure. Shade windows that face the summer sun. Use high-performance windows with low U-values. Make the building airtight. Add mechanical ventilation with heat recovery so you get fresh air without losing the heat you paid for.
None of this requires exotic materials. It requires planning. The most expensive part is getting the design right before you build. Retrofitting later costs five times as much.
The Systems That Actually Move the Needle
Once the envelope is tight, the equipment choices get easier.
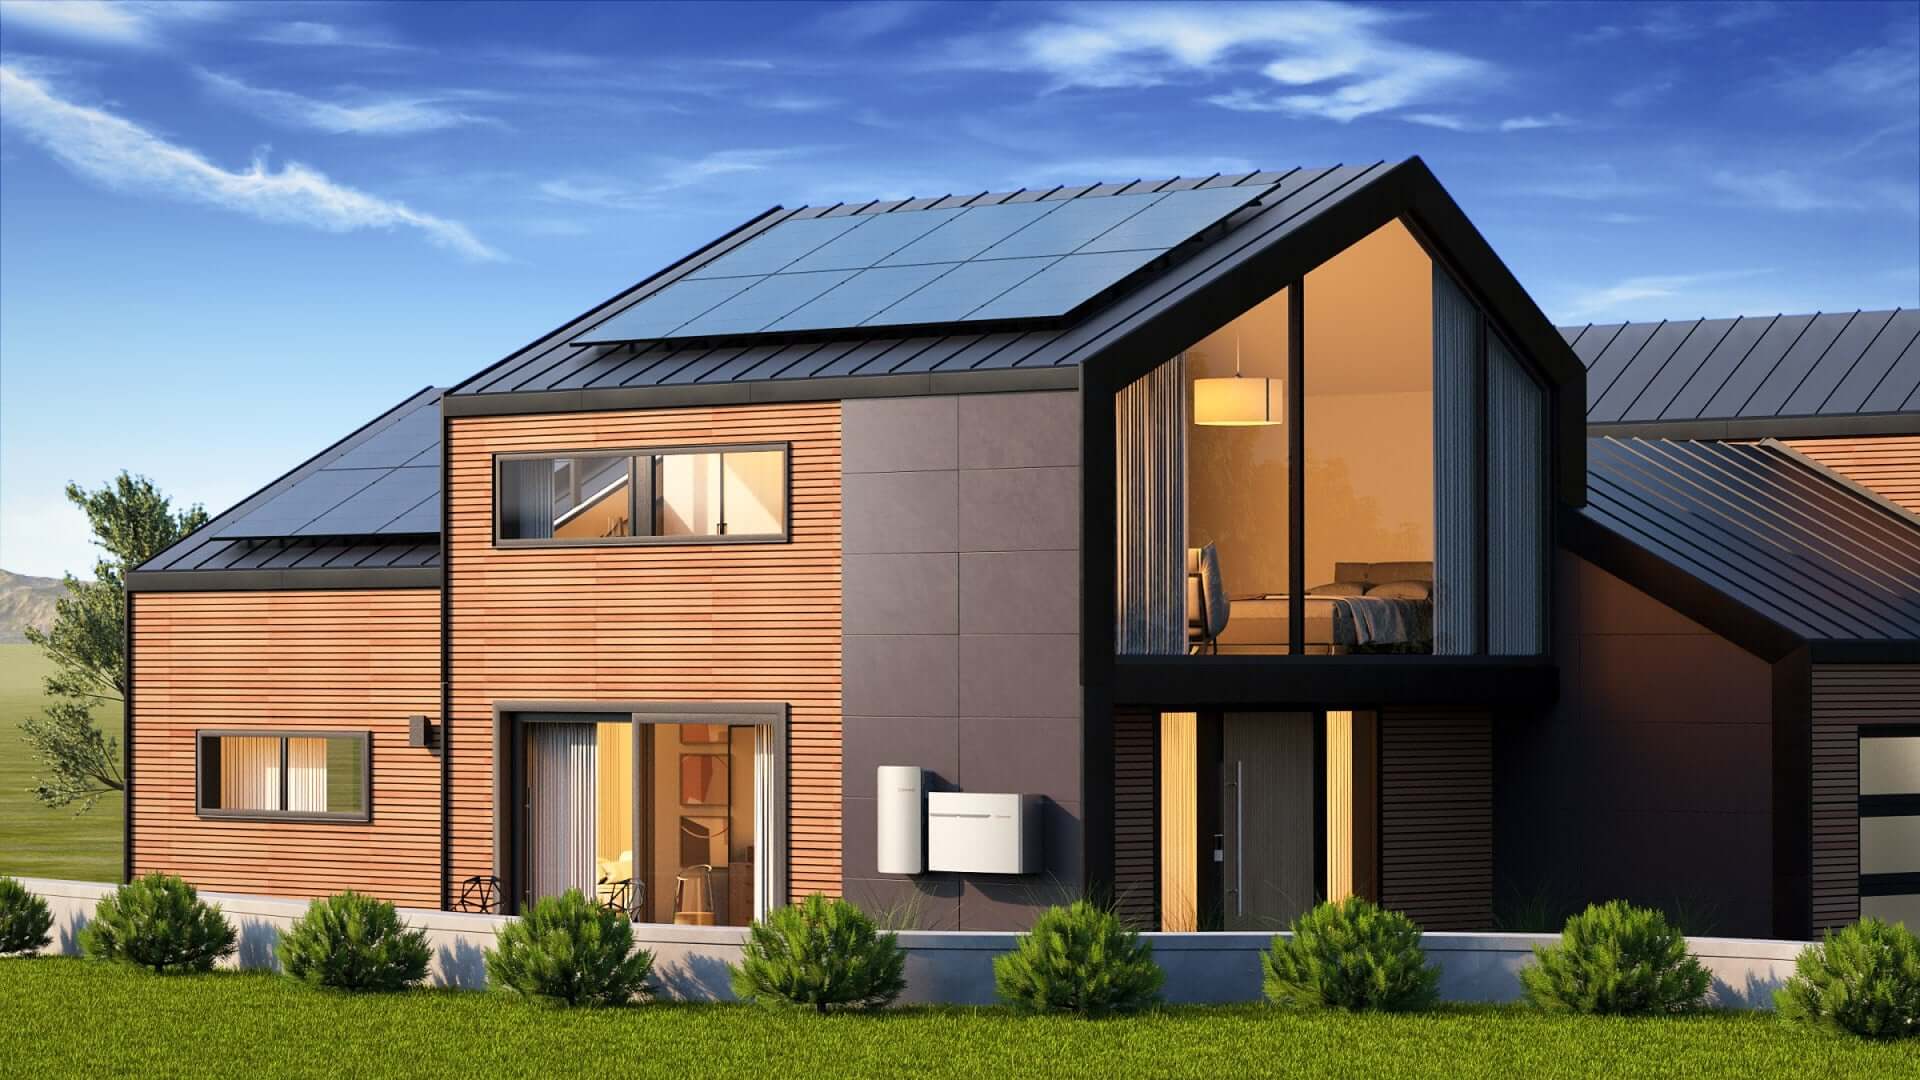
Heat pump water heaters use roughly 30% to 50% less energy than traditional tank heaters . If you're building new, run the electrical and plumbing for a heat pump water heater from day one.
Even if you install a conventional unit now, you'll be ready to upgrade later without tearing open walls.
You Must Also Like: Exploring Green Valley, AZ Real Estate: A Complete Guide for Homebuyers
ENERGY STAR certified heating and cooling saves 20% to 40% compared to standard models. But here's the caveat: a high-efficiency HVAC system in a leaky house is a waste of money. Fix the envelope first. Then size the system properly. Oversized units short-cycle, which wastes energy and wears out parts faster.
LED lighting accounts for around 15% of the average home's electricity use. Switching to LEDs saves about $225 per year in energy costs . In new construction, this isn't even a decision anymore. LEDs are standard. Timers and dimmers add another layer of savings with almost no added cost.
Ceiling fans deserve a mention. In India, where air conditioning drives a massive share of residential electricity, BEE-rated BLDC fans consume only 30-35 watts compared to 70-80 watts for conventional fans. That's a 50% savings on a device that runs for hours every day.
The India-Specific Rule You Can't Ignore
If you're building in India, the Energy Conservation Building Code for residential buildings, called Eco Niwas Samhita, sets minimum envelope performance standards.
It's designed for a simple reason: residential buildings use about 75% of the electricity consumed in India's building sector. Air conditioning demand is growing exponentially.
ENS Part I covers the building envelope. It limits heat gain in cooling-dominated climates and heat loss in heating-dominated ones. It also sets requirements for natural ventilation and daylighting. Architects and engineers can use it without simulation software.
The code exists because the problem is real. New homes built without envelope standards will lock in high energy bills for decades. If your builder doesn't know about ENS, that's a red flag.
What I Wish I'd Done Differently?
I didn't run a blower door test. I didn't specify high-performance windows. I let the builder talk me into a bigger air conditioner instead of fixing the leaks that made the bigger unit necessary.
The fix cost me $4,200 in air sealing and attic insulation two years later. It cut my winter bill by 28%. If I had spent that $4,200 during construction, it would have cost half as much and I would have saved two years of inflated bills.
The lesson is brutal in its simplicity. In new construction, you pay for efficiency once. In a leaky house, you pay for inefficiency every month. The reduce residential energy bills new construction equation starts and ends with the envelope. Everything else is secondary.
Start with the blower door. Specify the windows. Insulate past code minimums. Then buy the heat pump and the LEDs. The order matters more than the budget.